

Home / Vielsalm (6690)
-
 4
-
 2
-
 175 m2


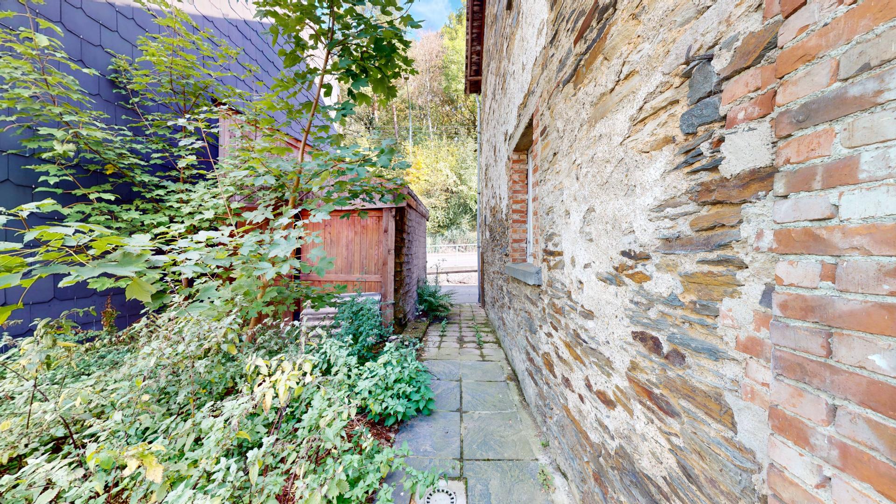
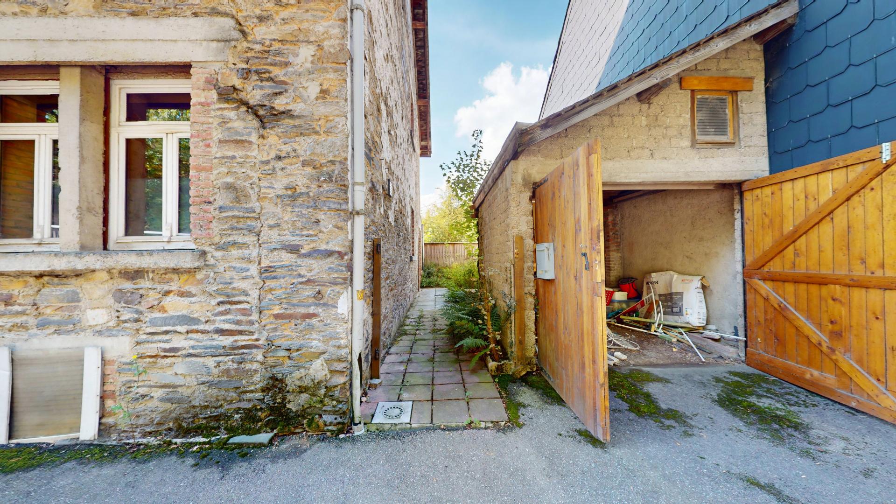
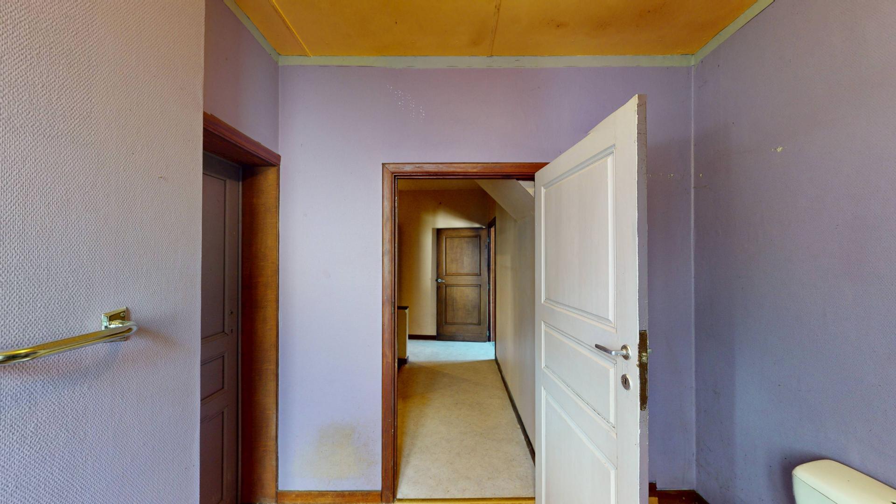
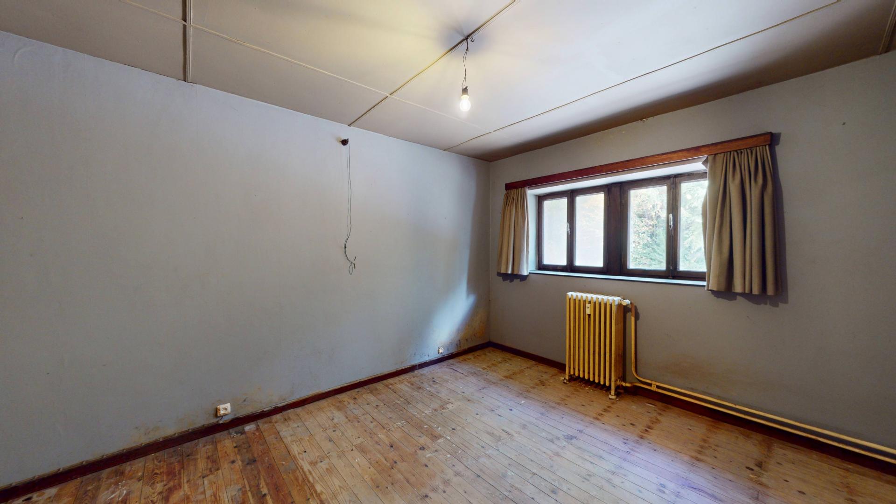
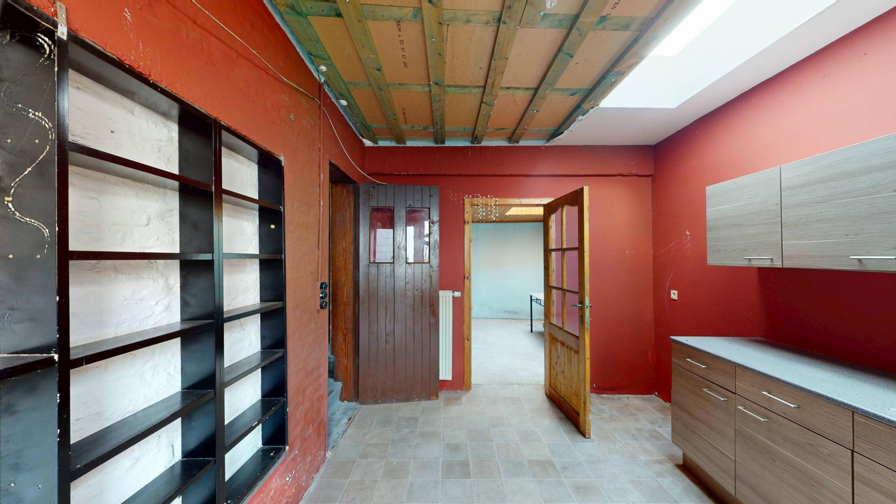
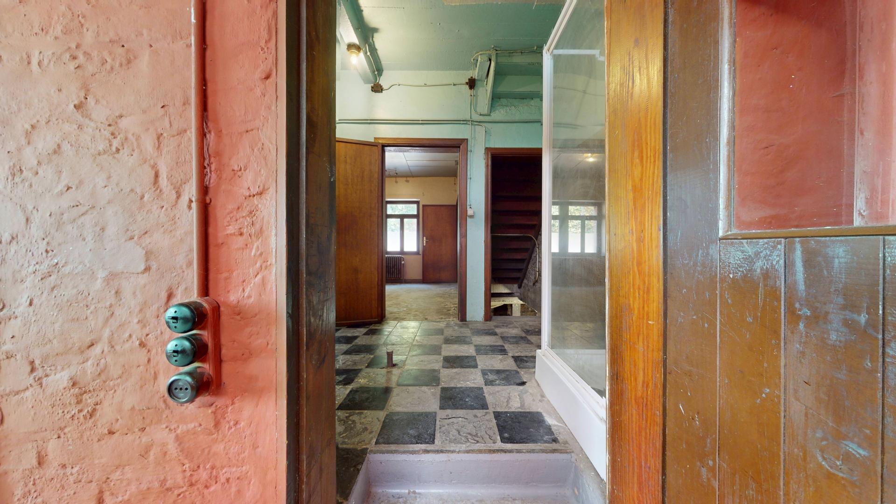
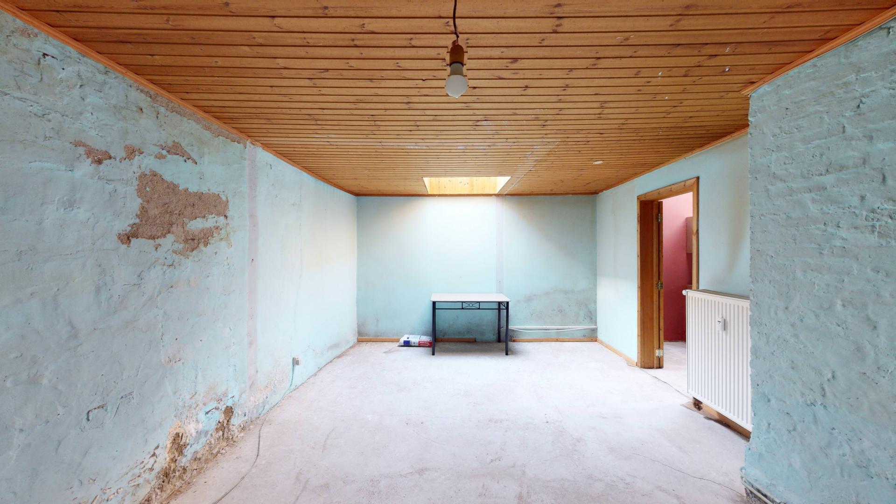
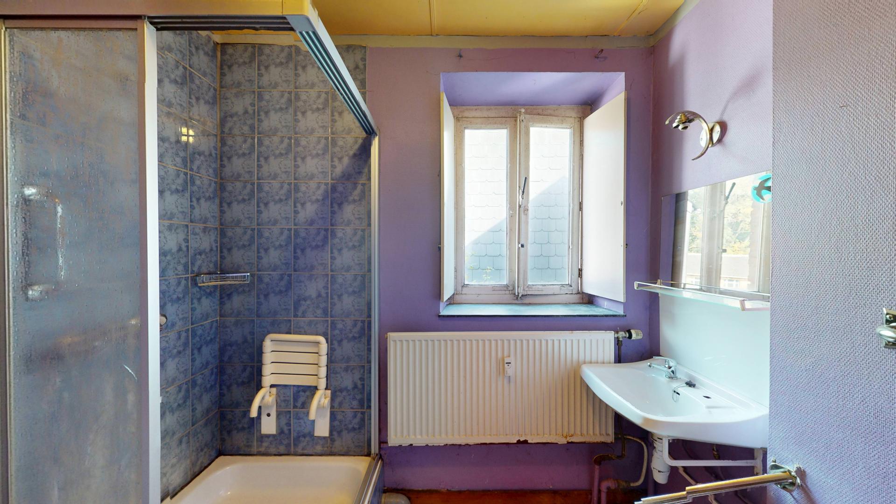

 Rue Jean Bertholet, 9, 6690 Vielsalm (À rénover), BE
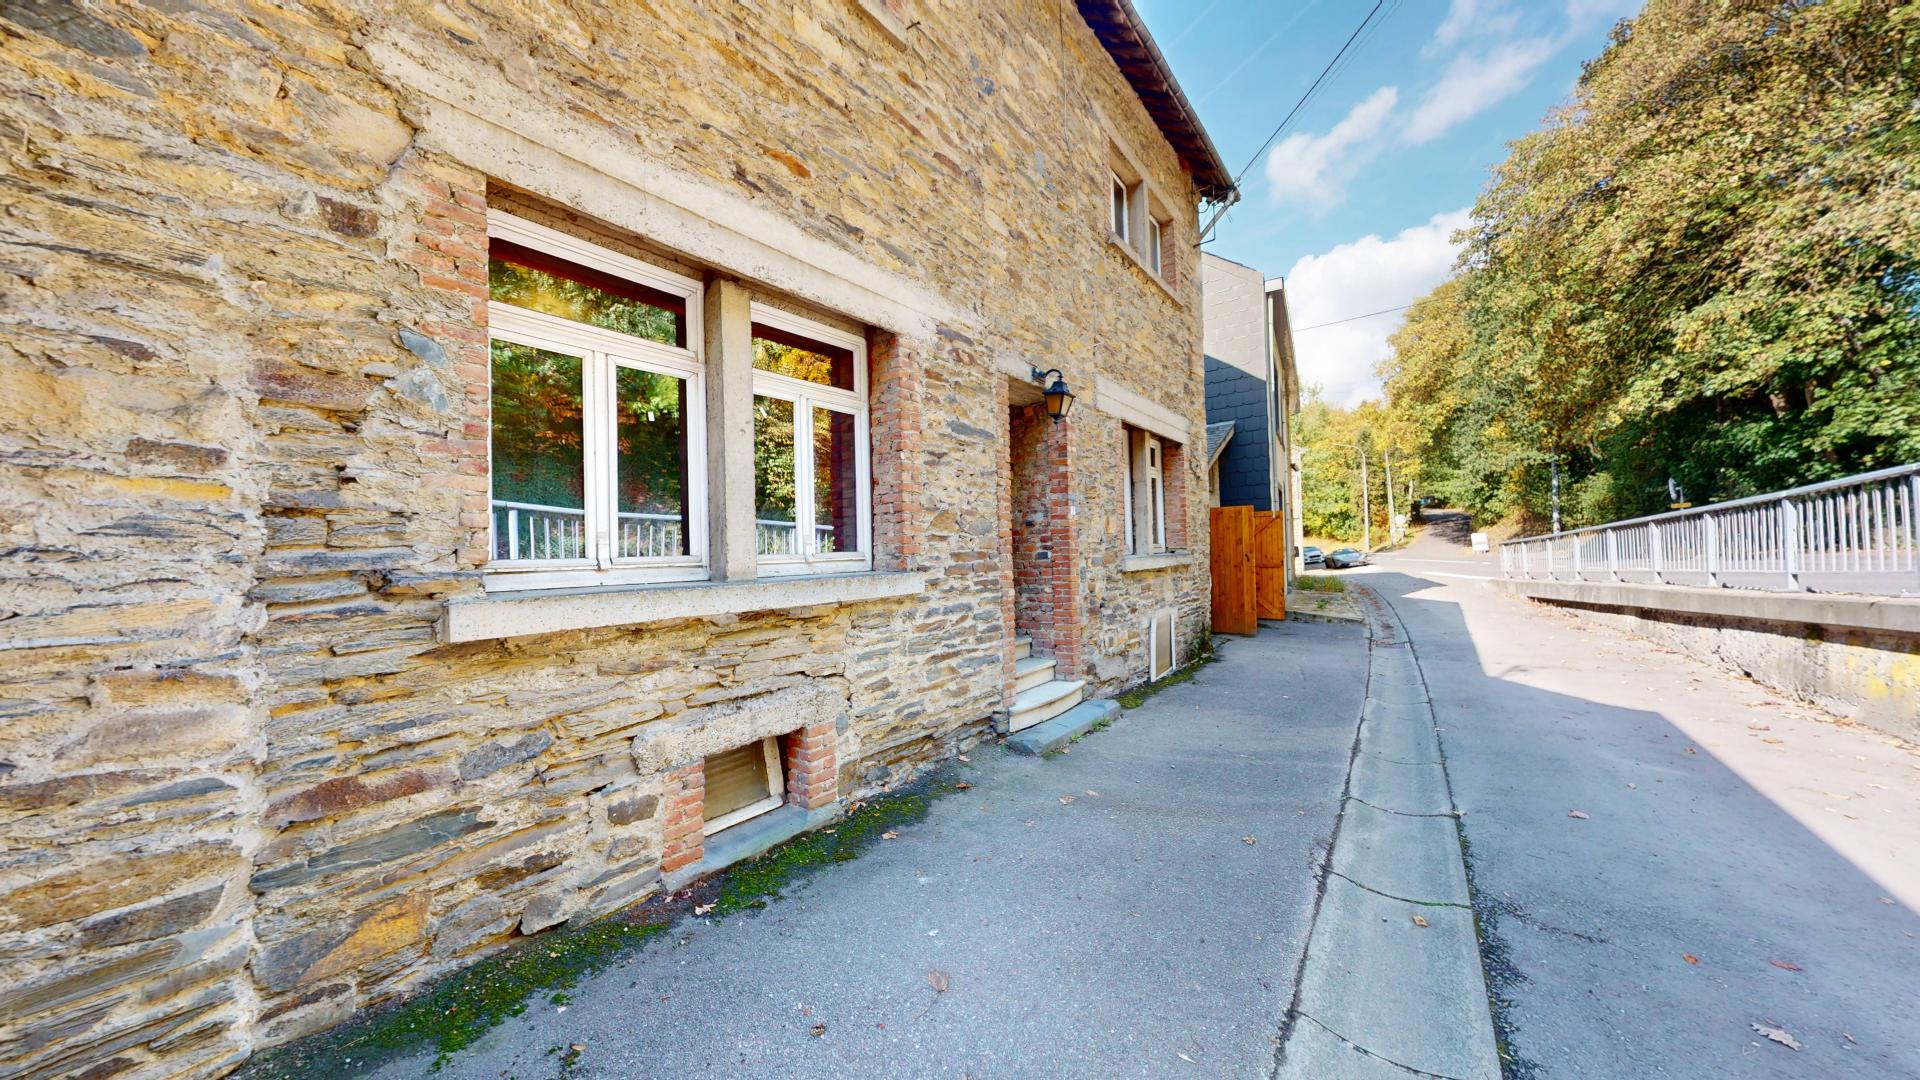
House to renovate – Potential for 2 dwellings
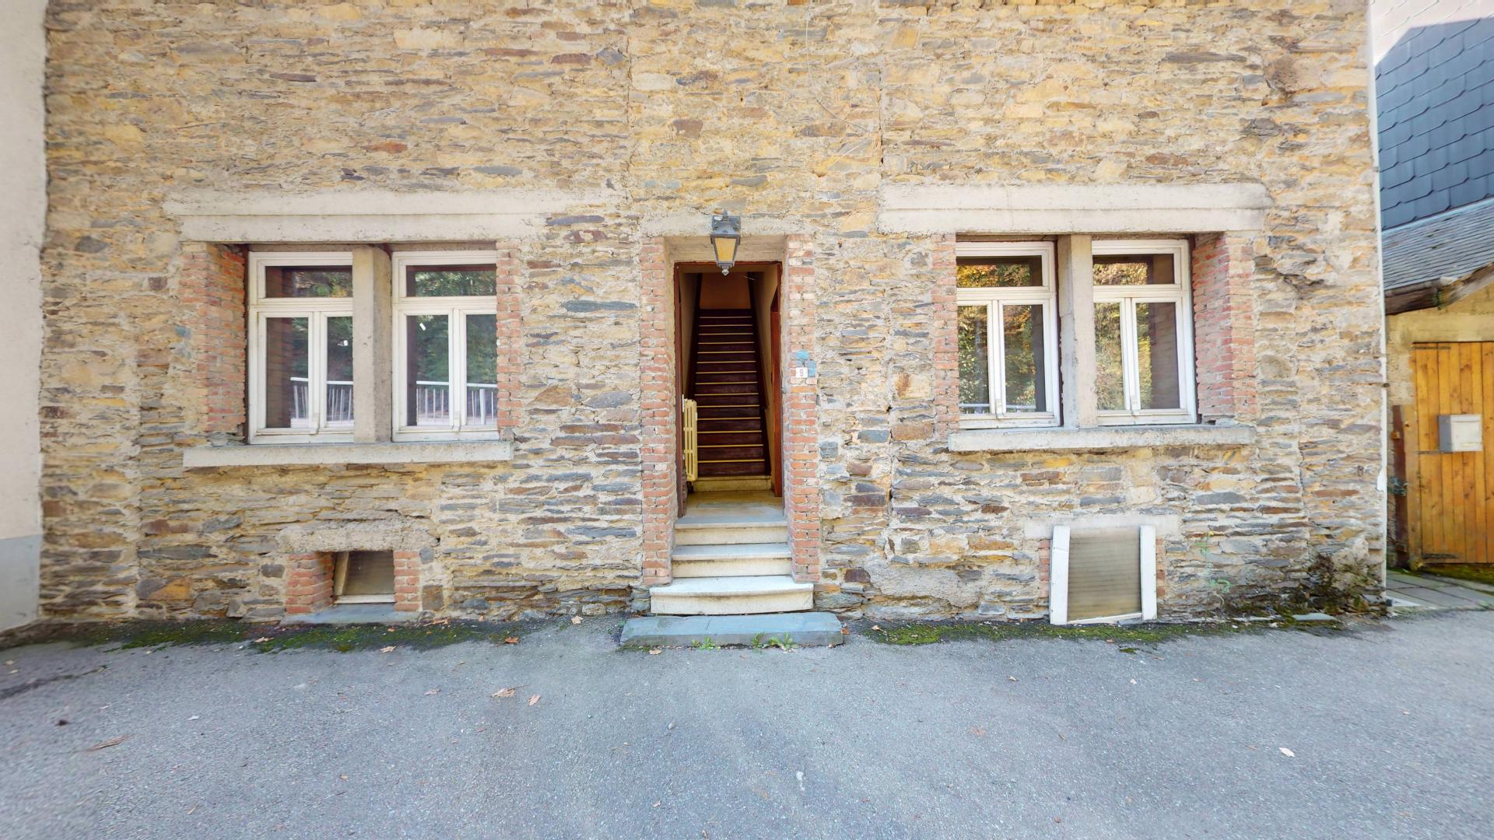
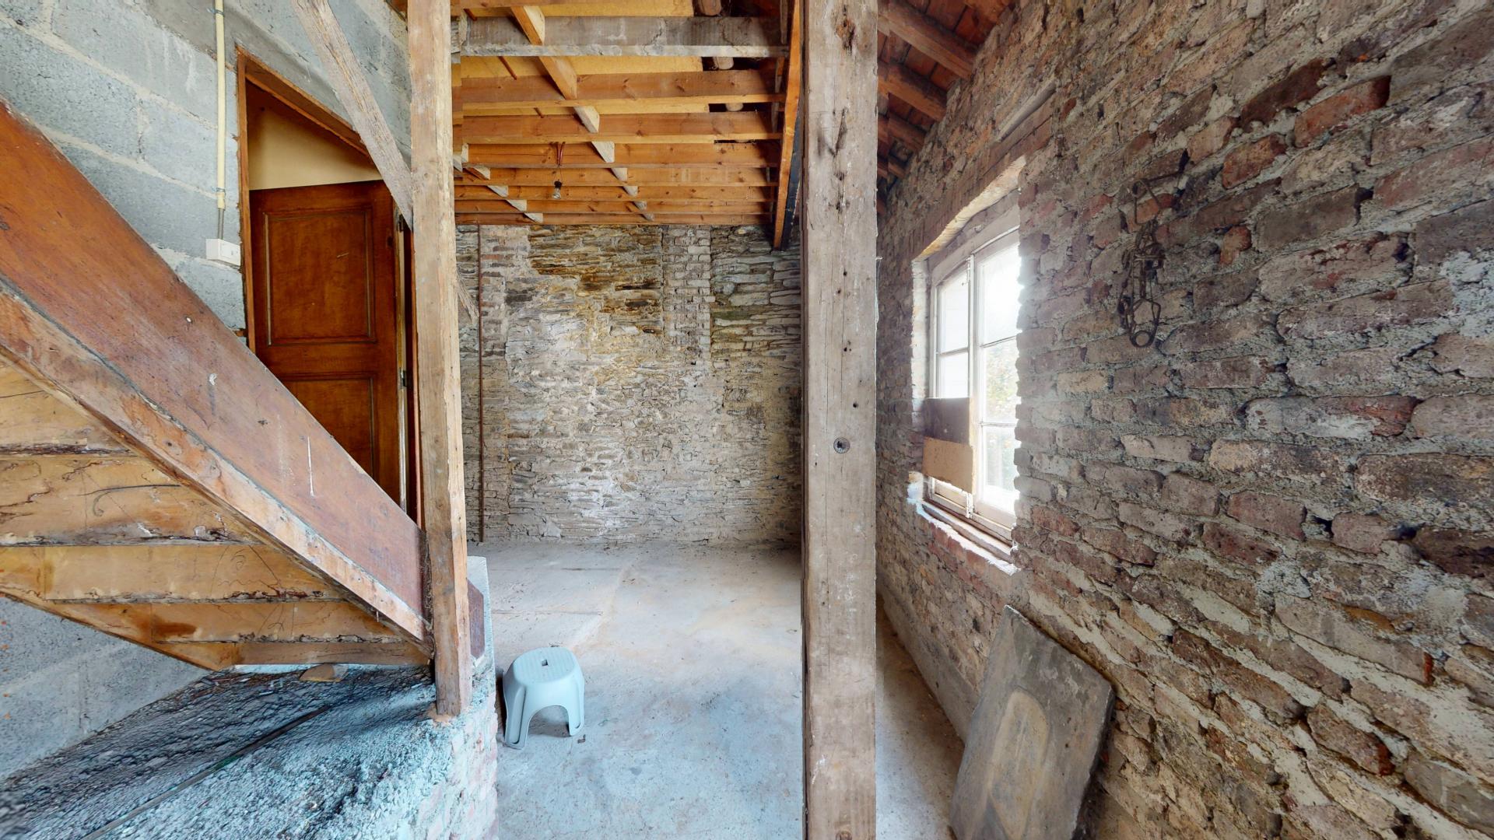
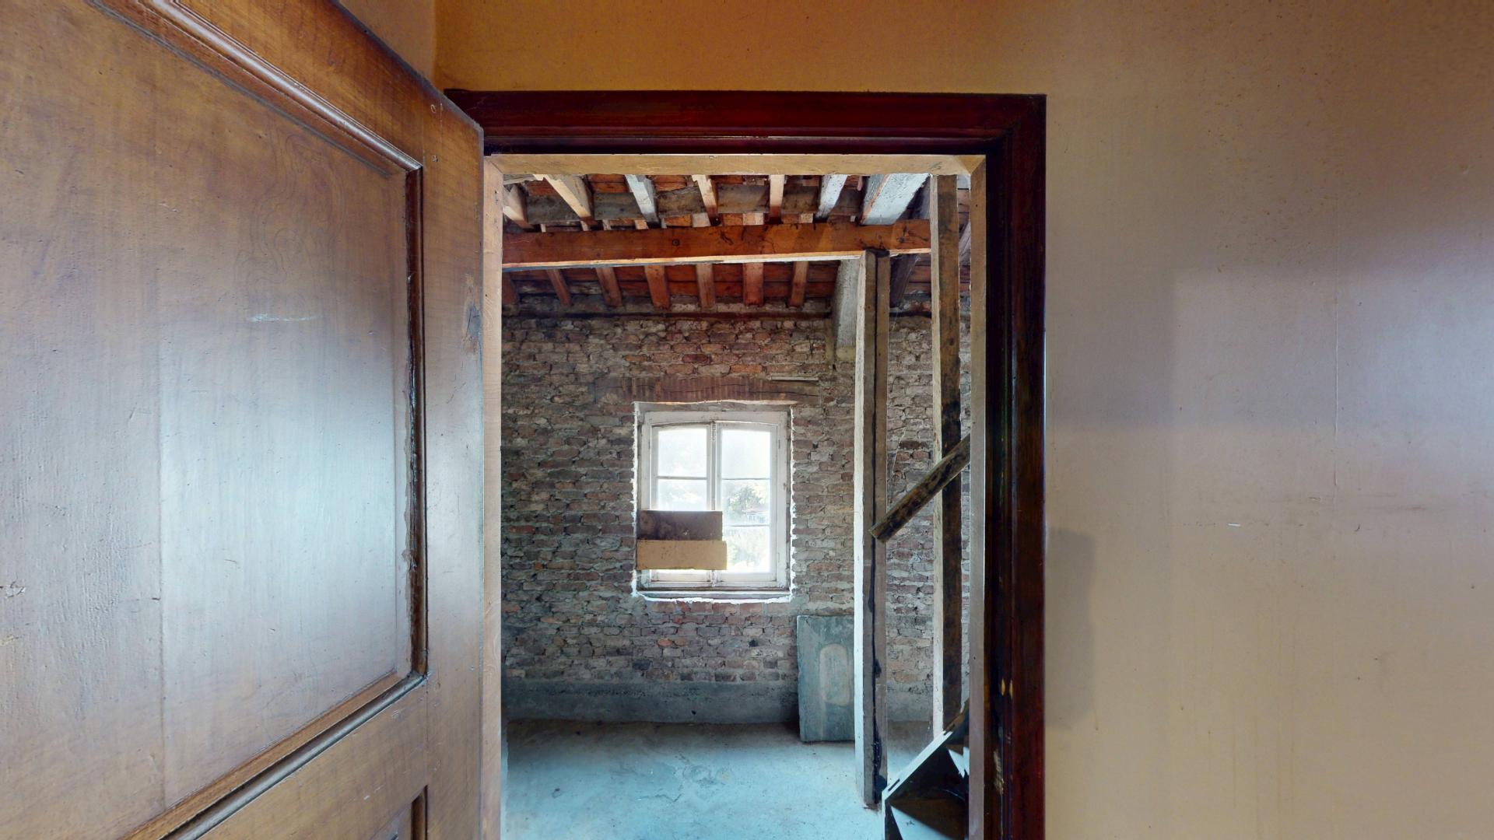
Located close to the centre of Vielsalm, this semi-detached house requires complete renovation and offers a wide range of possibilities. It is ideal for an investor looking for a renovation project or for a private buyer wishing to create a home tailored to their own tastes.
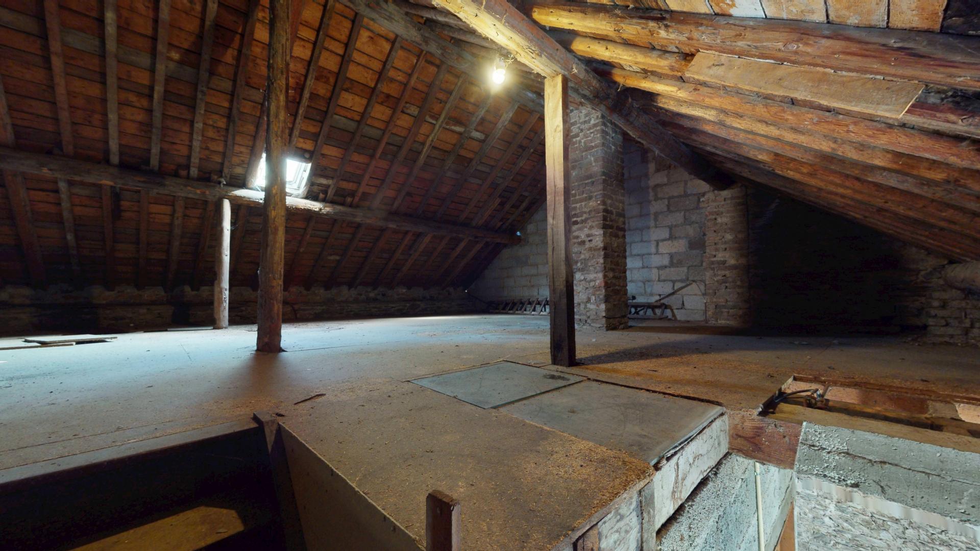
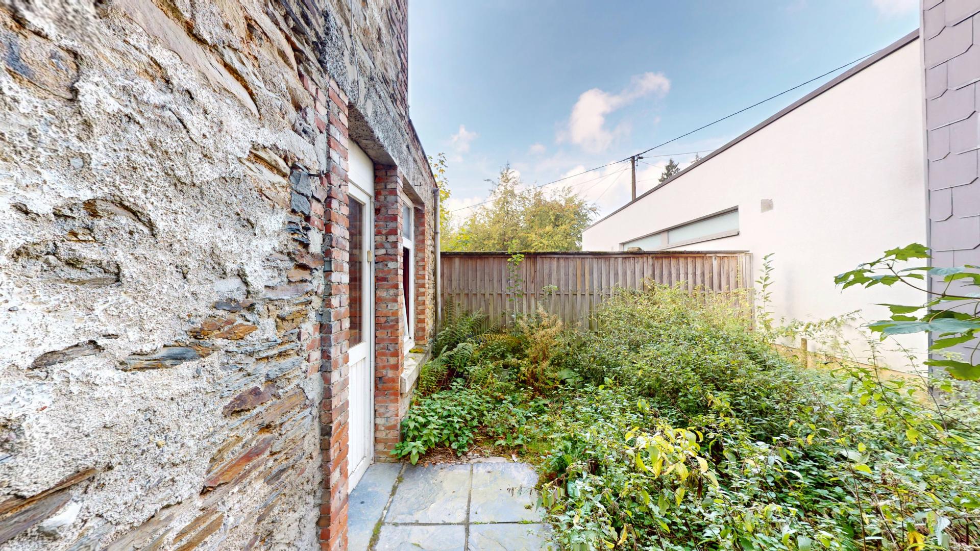
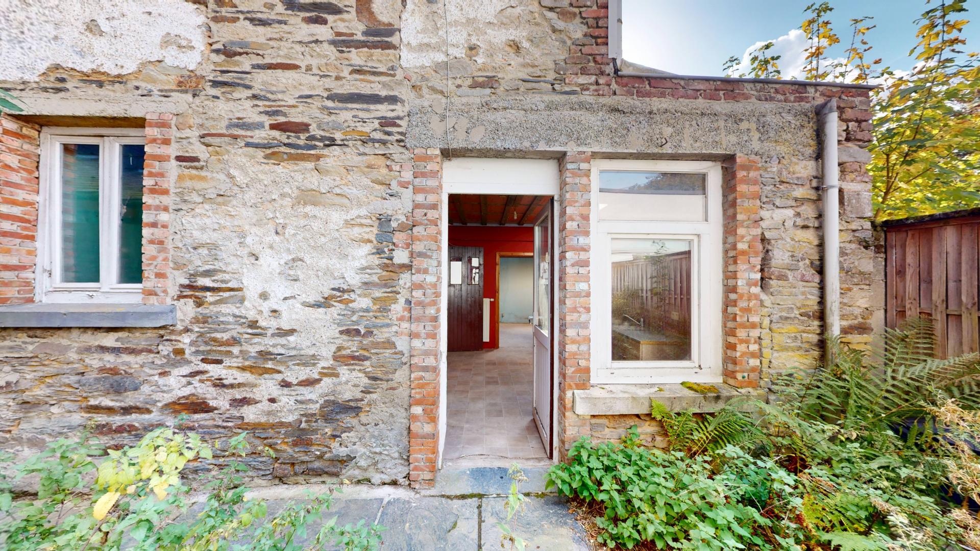
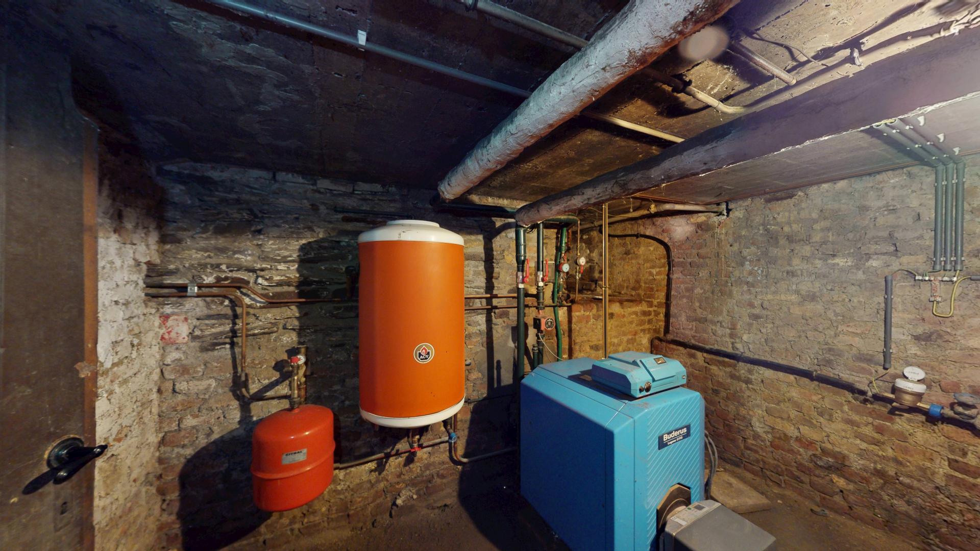
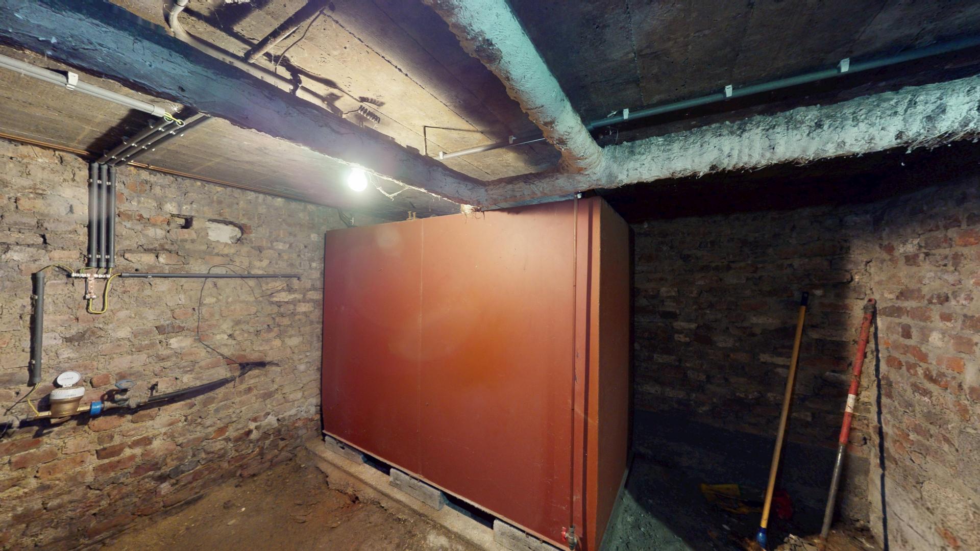
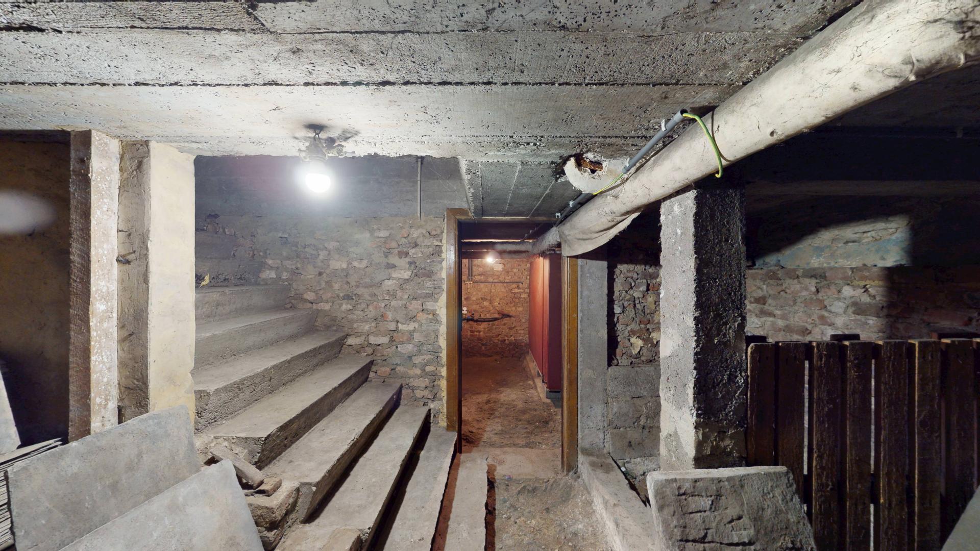
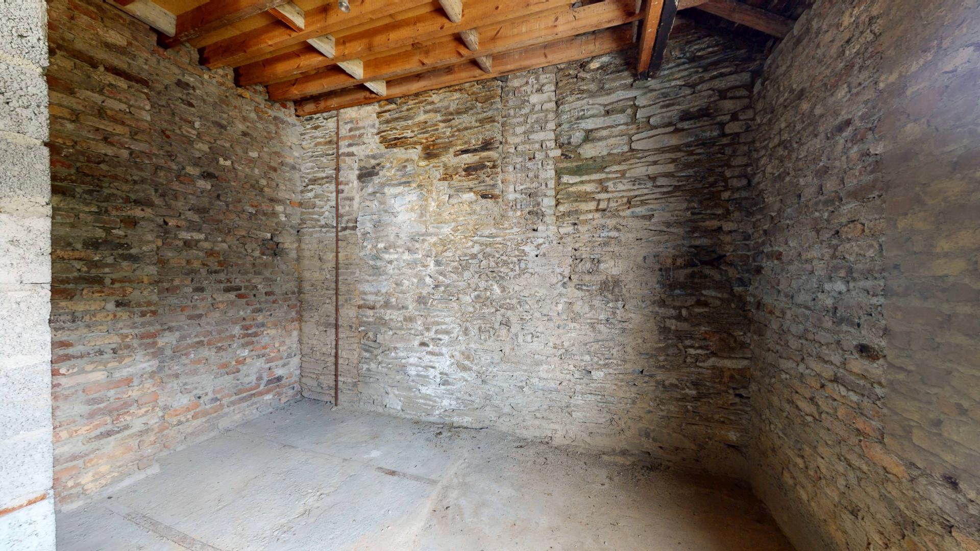
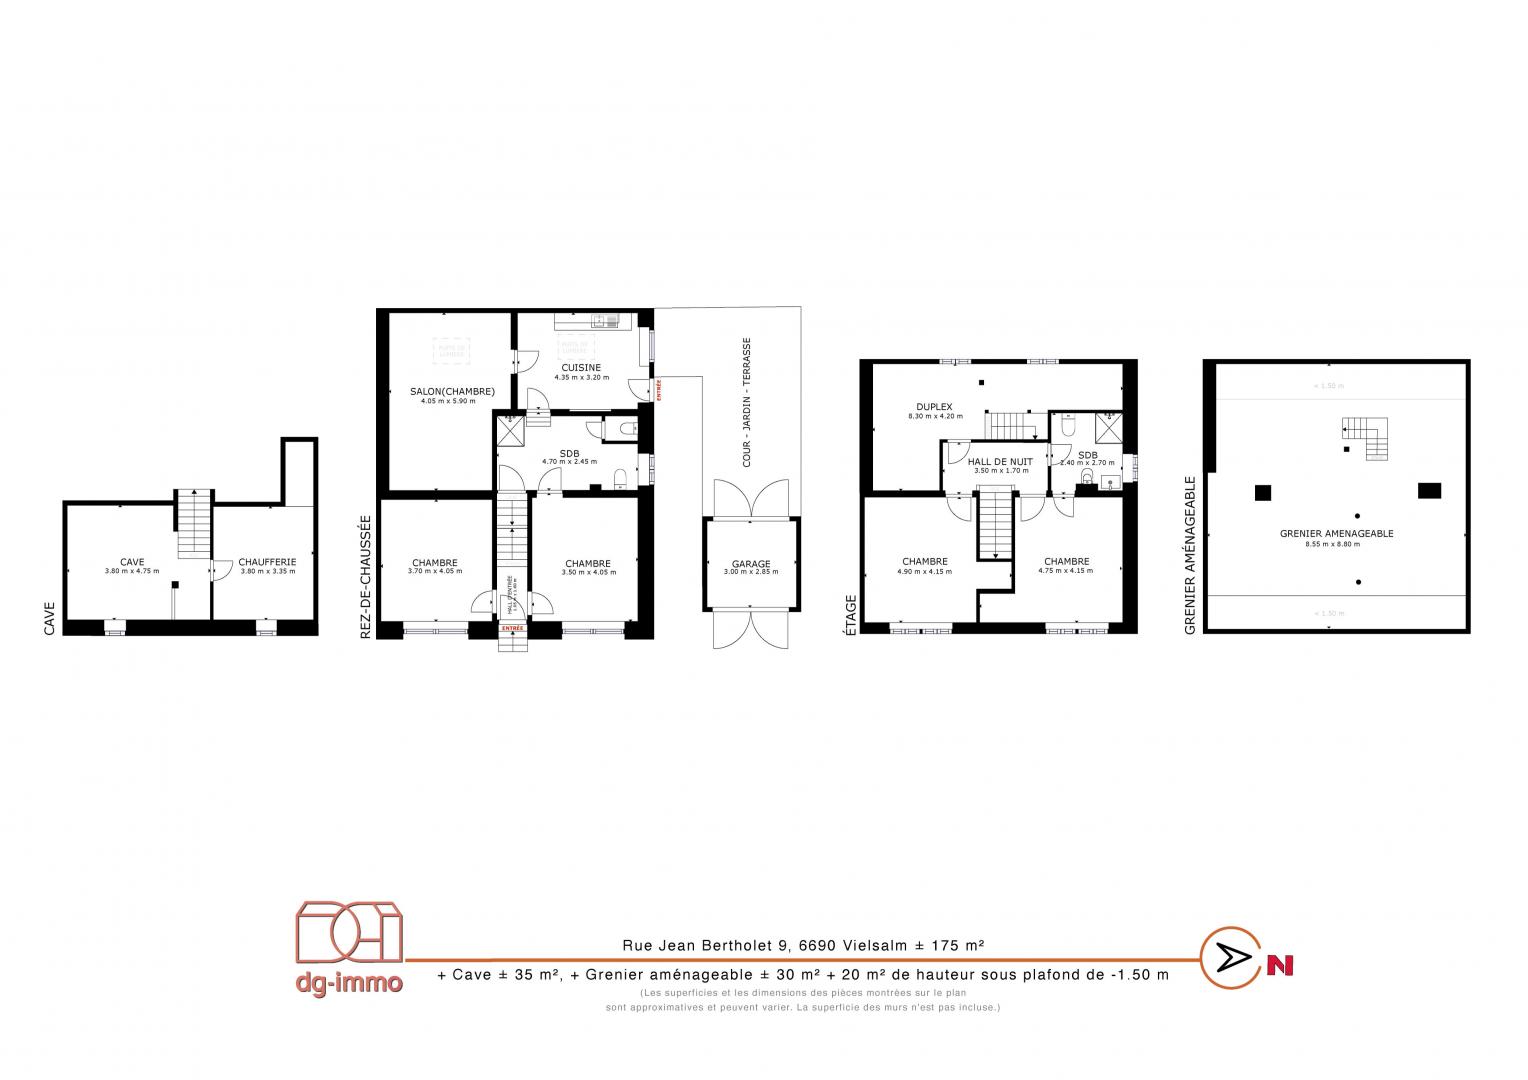
The property offers several spaces with potential, including a large attic that could be converted, cellars and an outbuilding. There is also a small courtyard or outdoor area.
Additional potential: the property could potentially be converted into two separate dwellings, subject to obtaining the required planning permission.
A great opportunity to bring your own property project to life, according to your needs and ambitions.
For further information or to arrange a viewing, please do not hesitate to contact us.
This proposal remains subject to the owners’ approval.
The information provided is for guidance purposes only and does not constitute contractual terms.
Summary
- Living space 175 m²
- Land surface 157 m²
- Rooms 4
- Bathrooms 2
Pieces
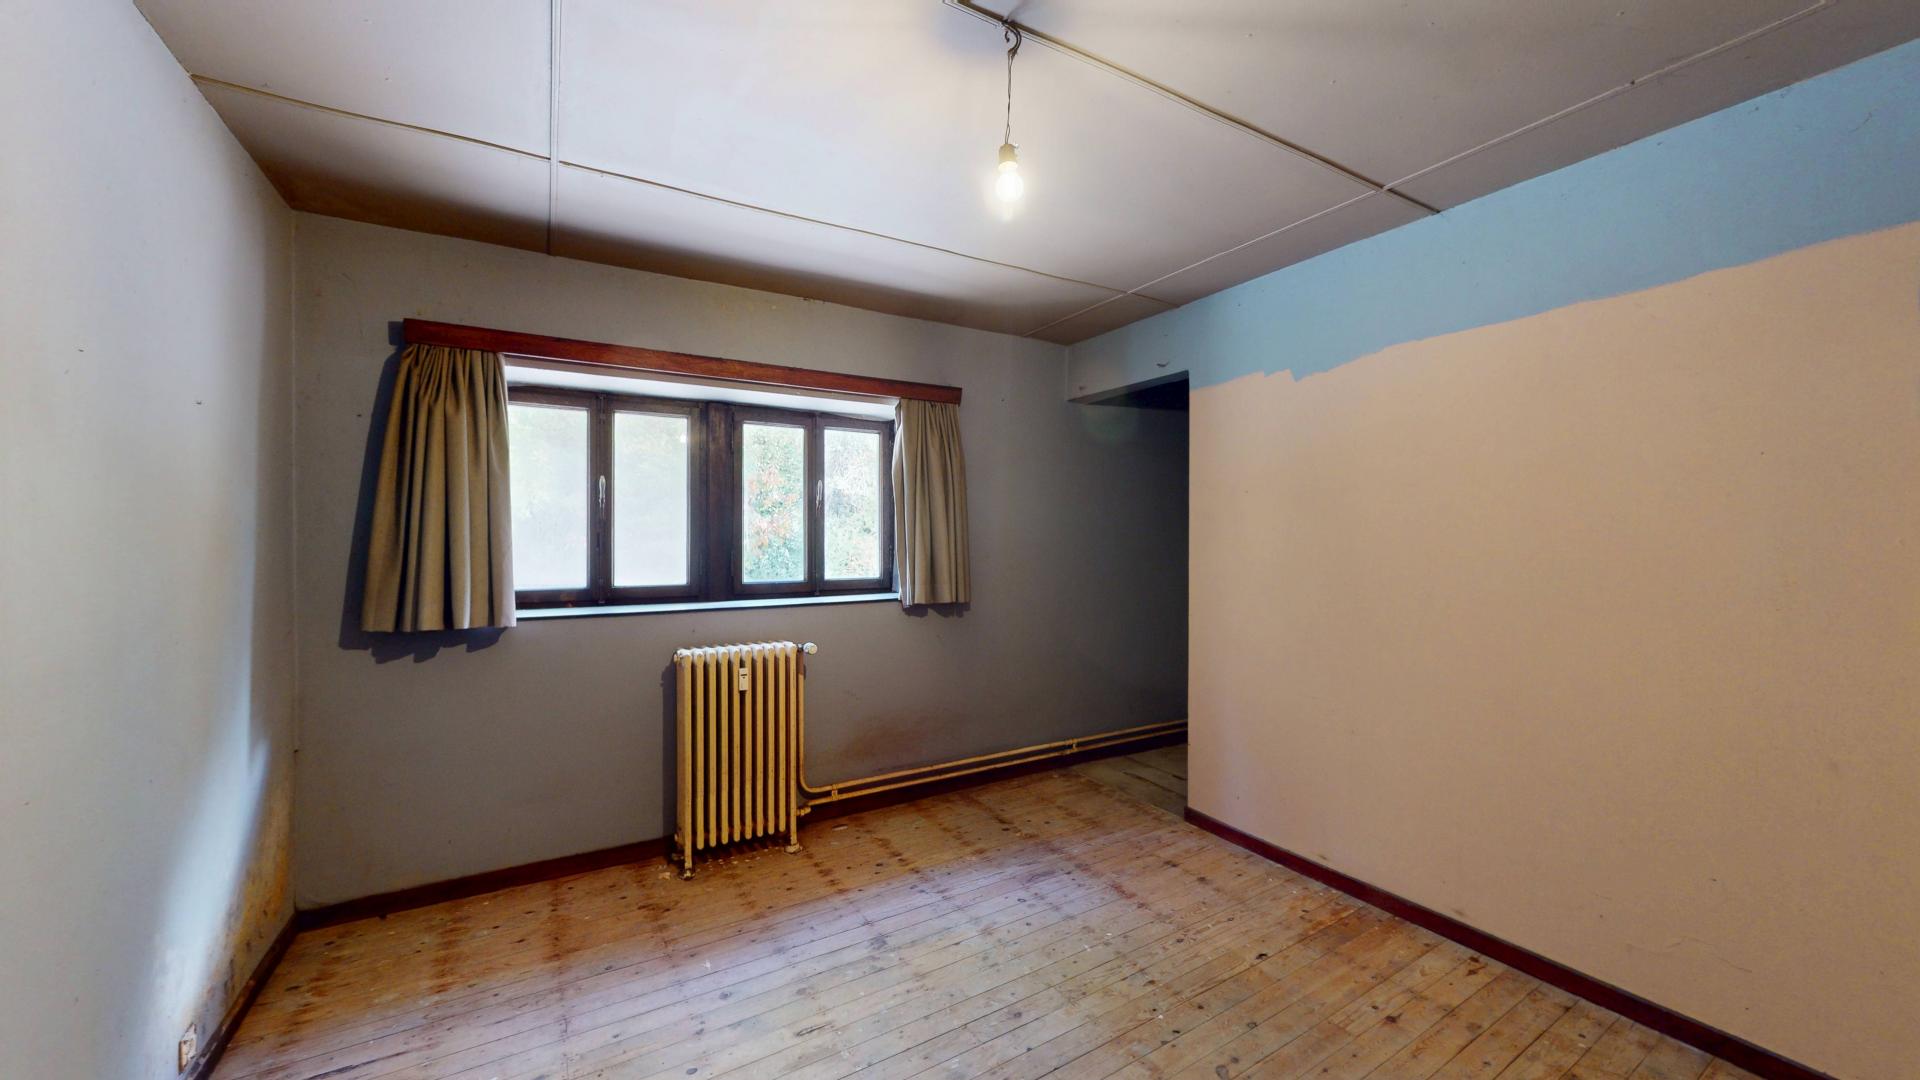
- Bedroom 1 15 m2
- Bedroom 2 15 m2
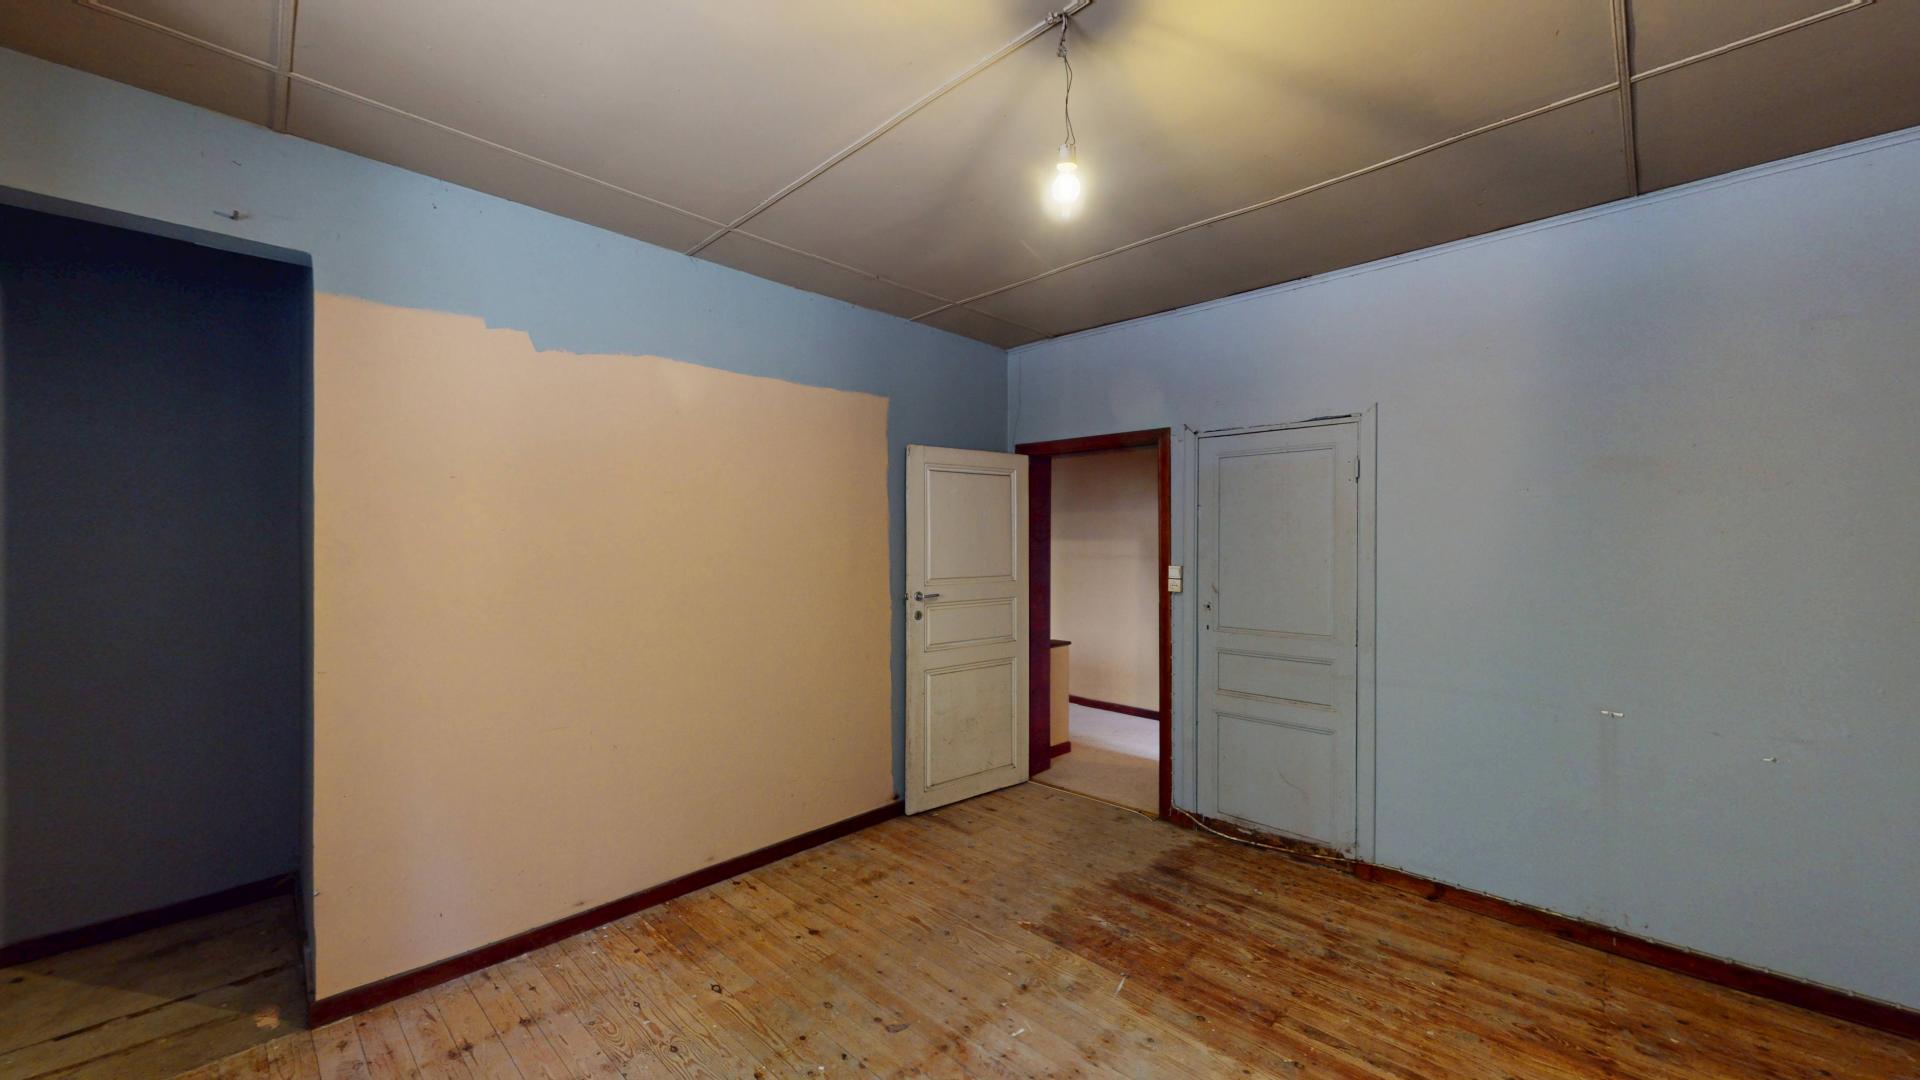
- Bedroom 3 21 m2
- Bedroom 4 20 m2
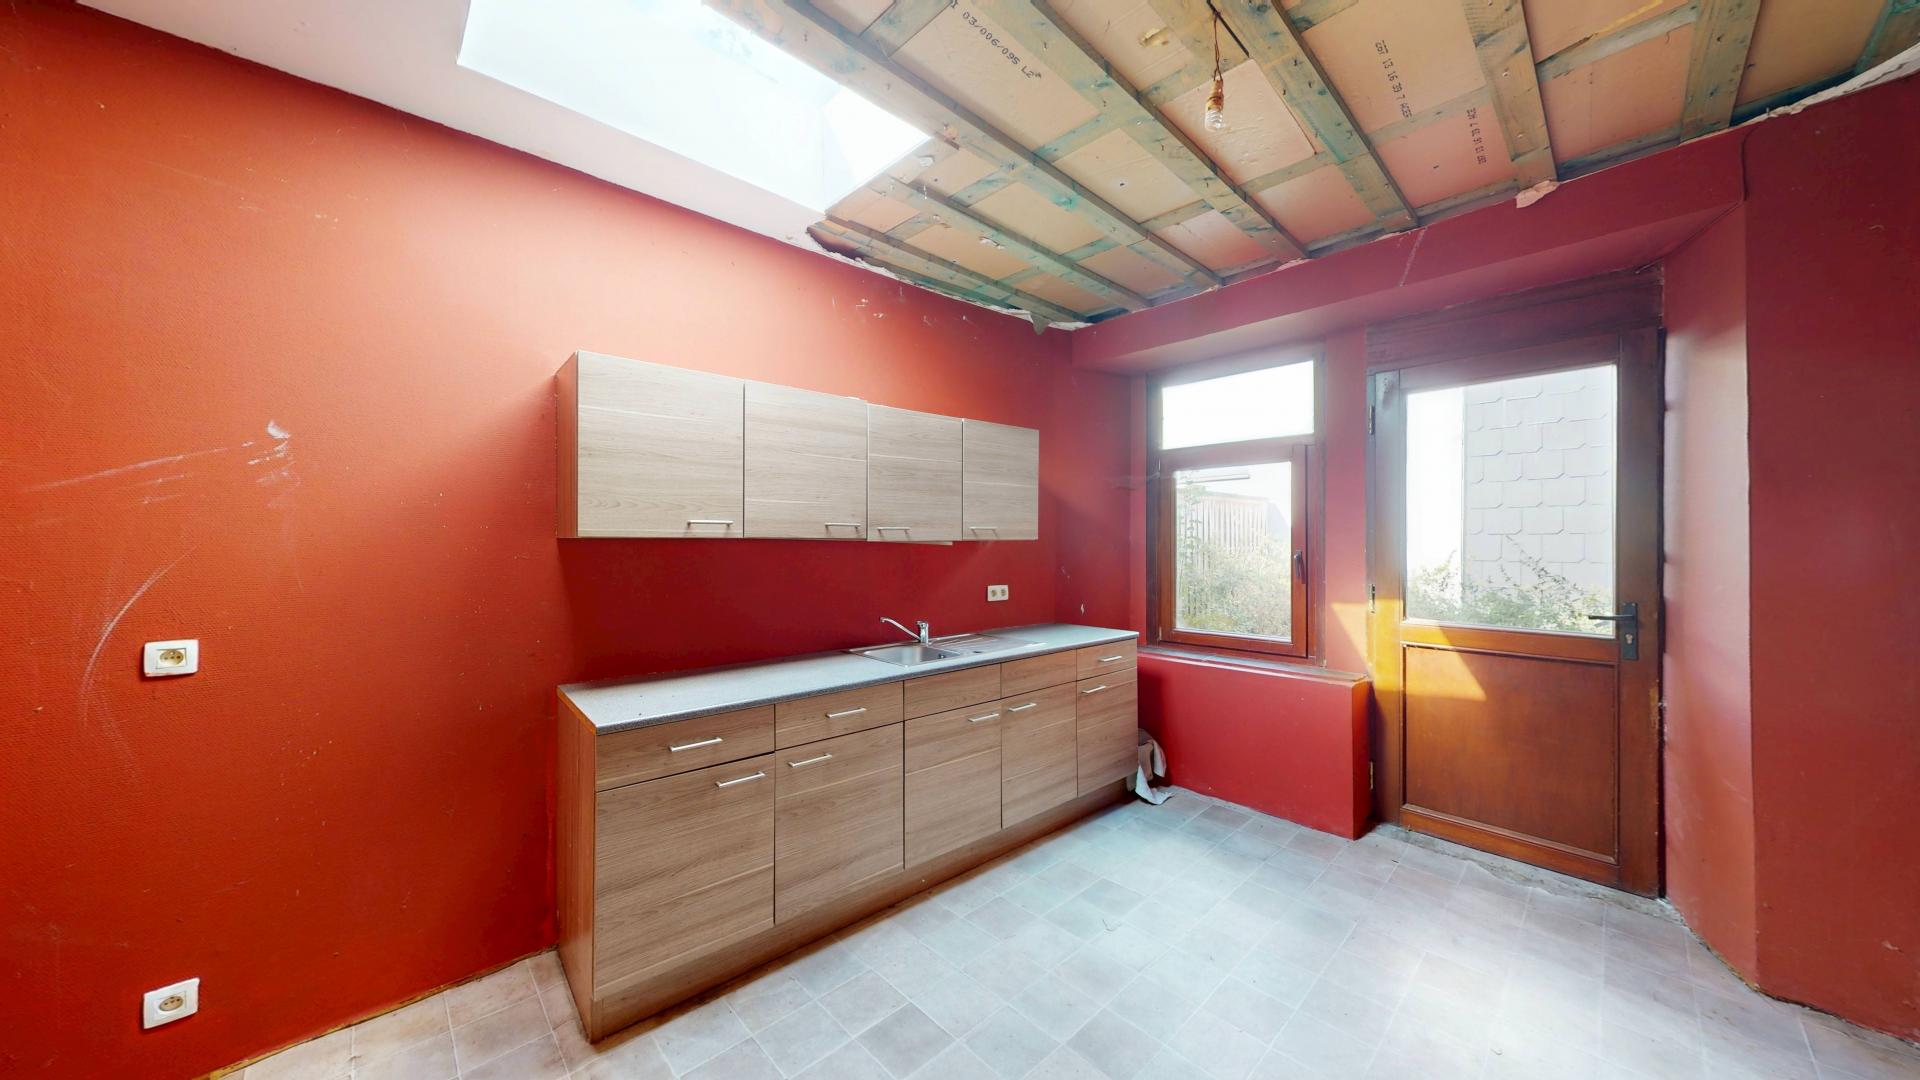
- Kitchen 14 m2
- Bathroom 7 m2
- Bathroom 2 12 m2
- Living room 23 m2
- Attic 30 m2
- Cellars 35 m2
- Fixed attic access Oui
Ground
- Connection Oui
- Sewer connection Raccordé
- Land surface 157 m2
Expenses / Income
- Cadastral income 505 €
Equipment
- Heating Mazout
Garden / Terrace
- Garden Oui
Administrative
- Availability A l'acte
Building
- Year of construction 1958
- Roof type Ardoises
- General condition A rénover
PEB / certifications
- Unique PEB code 20260414033950
- Cons. early. primary energy 90869 kWh par an
- Cons. spec. primary energy 447 kWh/m² par an
- Validity date 14-06-2036
-
PEB

Urban planning and risks
- Type of flood zone Zone non inondable
Are you interested in this property?
Let's organize a meeting!
Call +32 477 43 68 92 or fill out the contact form